
995 Arrowwood Way | Summerville | $421,000
SHOW DETAILS
995 Arrowwood Way
Summerville, SC 29485
$421,000
4
BEDS
2.5
BATHS
2,738
SQ. FT.
995 Arrowwood WaySummerville, SC 29485
For SALE
Single Family
ACTIVE
$421,000
EST. 1,059.76/MO CALCULATE
4
BEDS
2.5
BATHS
2,738
SQ. FT.
Property Description
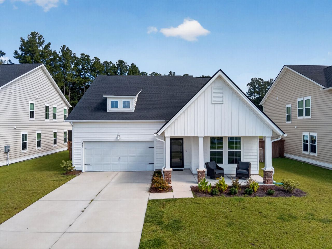
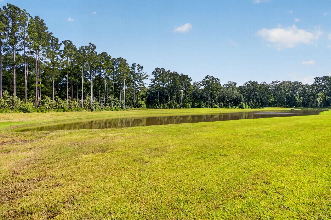
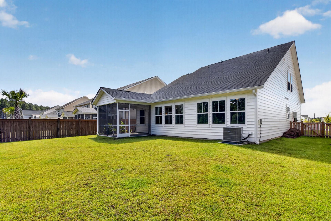
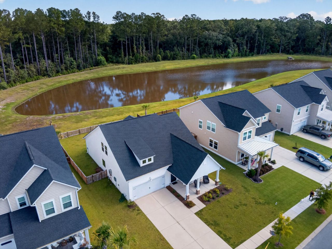
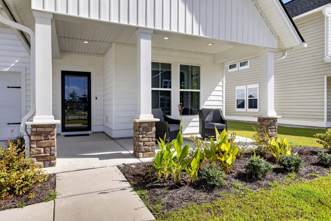
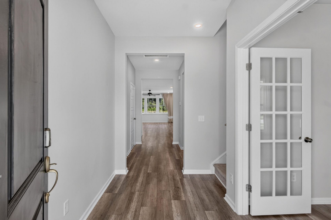
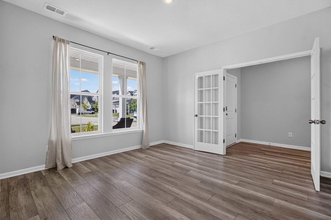
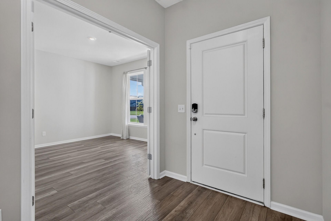
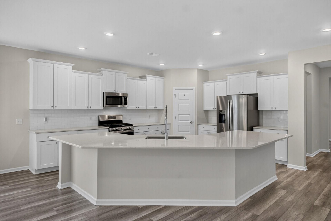
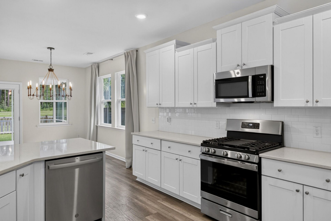
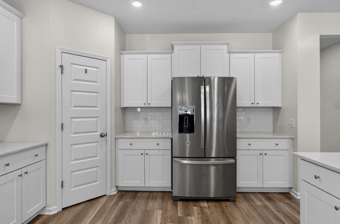
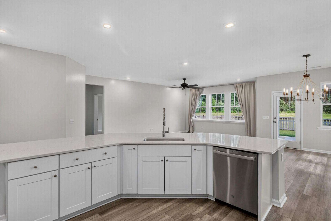
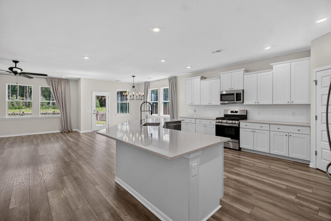
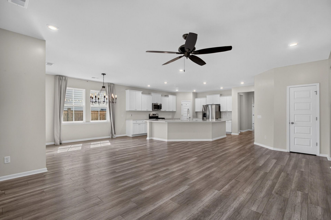
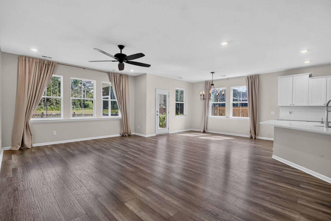
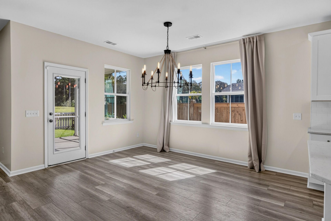
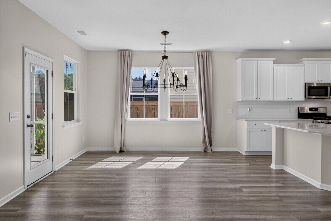
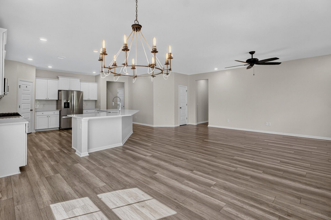
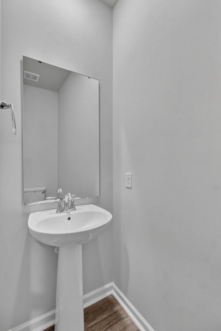
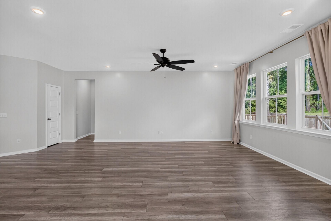
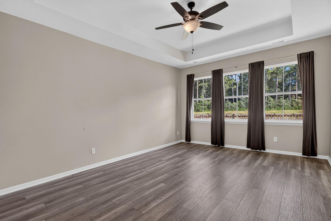
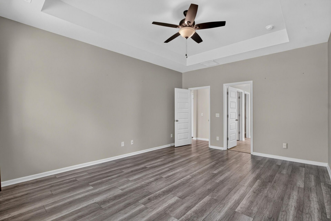
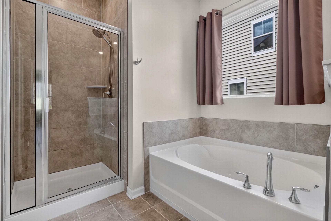
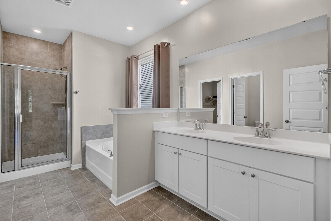
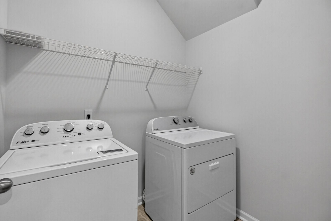
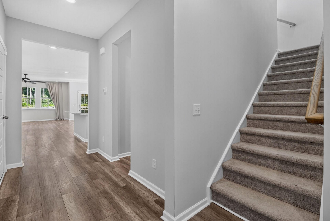
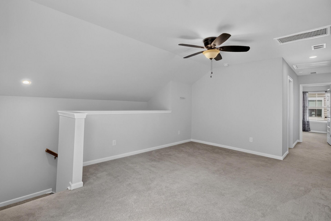
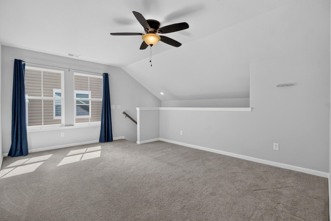
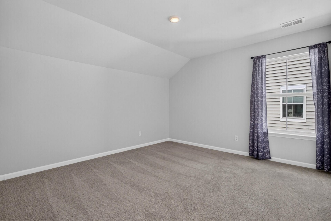
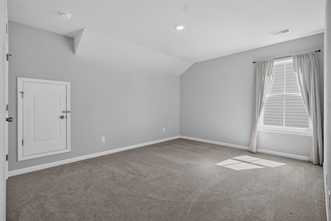
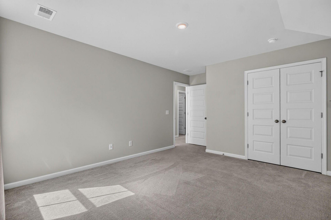
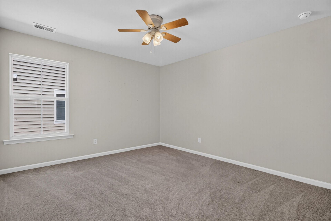
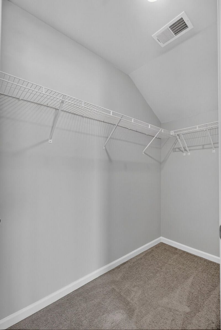
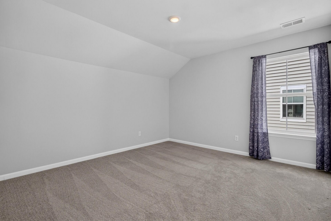
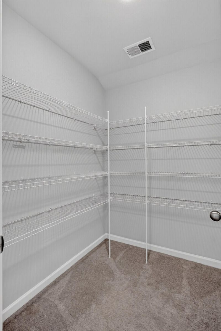
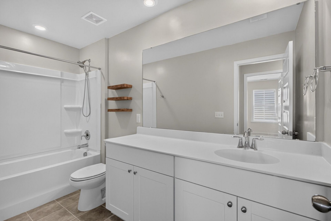
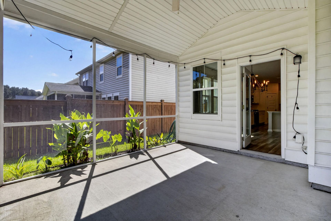
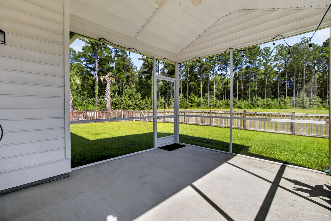
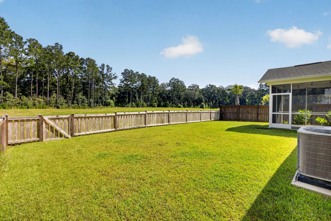
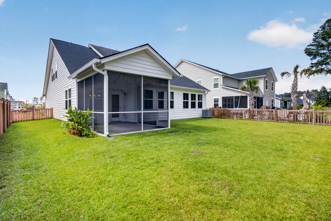
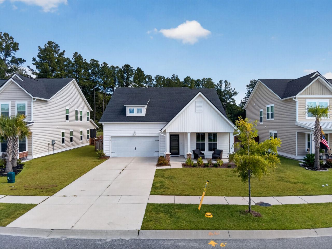
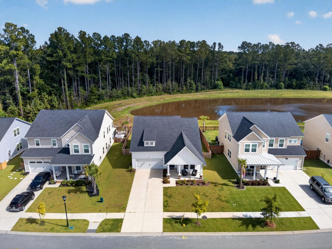
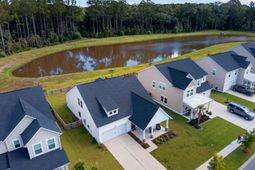
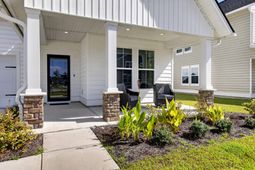
Don't miss this fantastic home on premium lot backing to tranquil pond & woods! Super Henninger Plan features Open Family Room/Kitchen/Dining area, Private Office with French Doors & King-Sized Primary Suite on the 1st floor! Second floor has 3 more large bedrooms 2 with walk-in closets, a full bath & a bonus room/loft area, perfect for movies, gaming, gym & more - whatever compliments your lifestyle. Enjoy the feeling of a new house without the extra expense-Gutters, Fencing & some Upgraded Lighting have already been installed! This section of Azalea Ridge is fully finished so you don't have active constructions sites around you-just a peaceful, neighborhood of established homes with a lot to offer. Rocking Chair Front Porch, Large Screened Porch, 4 Car Driveway - Too Much to List!Wide Plank Laminate Flooring flows through Foyer, Office, Family Room, Kitchen, Dining Area, and 1st Floor Primary Bedroom.All Baths & Laundry have tile flooring. Lots of recessed lighting throughout.Kitchen is a dream with Upgraded Stacked White Shaker Cabinets finished with Crown Molding & Brushed Nickel Hardware. Stainless Appliances including 5 Burner Gas Range, French Door Refrigerator, Dishwasher & Built-In Microwave. The Huge Center Island has 3 sides with Bar Seating. Endless Quartz Counters, Plentiful Drawer Space & Tile Backsplash. Plus, a Walk-in Pantry provides even more storage! If you love to cook this is YOUR kitchen!Laundry Room on 1st Floor comes complete with a Whirlpool Washer/Dryer Set that Conveys with the home!All Bedrooms have ceiling fan pre-wiring in place. Excellent Closet and Storage Space Including 4 Large Walk-In Closets - 1 is off the Bonus Room, perfect for linens, games, holiday decorations and more.Still need more storage? Step in Attic Space with Lighting off the Bonus Room is unheard of in new homes today. This space can hold all of your extras.4' Backyard Fencing keeps children and pets safe while giving you expansive views of the pond and woods beyond. Imagine enjoying shore birds and wildlife year 'round from the comfort of your back yard.Two car garage comes with automatic opener, sheet rocked walls, and heavy-duty overhead storage shelving. Plus, this driveway can easily accommodate 4 average size vehicles. No more parking woes!Home is under termite bond, gutters installed, miles of sidewalks in this community for walking & biking, golf car friendly neighborhood, and the new one-of-a-kind water park is only .8 miles away! (Water park is currently under construction,) You can walk or bike there as a family and enjoy a lifestyle that no other Low Country Community Offers.This home is a gem. Don't miss it!!!
Property Details
- MLS ID26026860
- Property TypeResidential - Single Family
- Building Area Total2738
- Community FeaturesPool, Park, Trash, Walk/Jog Trails, Dog Park
- CoolingCentral Air
- Days on Site2
- Door FeaturesStorm Door(s)
- ExteriorVinyl Siding
- Exterior FeaturesRain Gutters
- FencingFence - Wooden Enclosed, Rear Only, Wood
- FlooringCeramic Tile, Carpet, Luxury Vinyl
- Garage2 car attached
- GarageY/NYes
- HeatingElectric, Heat Pump
- HeatingY/N1
- Home StyleTraditional
- Interior FeaturesHigh Ceilings, Kitchen Island, Ceiling - Smooth, Tray Ceiling(s), Walk-In Closet(s), Ceiling Fan(s), Bonus, Eat-in Kitchen, Family, Entrance Foyer, Game, Office, Pantry, Study
- LaundryWasher Hookup, Electric Dryer Hookup, Laundry Room
- Lot Dimensions0.17 acre(s)
- Lot FeaturesWooded,0 - .5 Acre
- Lot Size0.17 Acres
- Other StructuresNo
- Parking FeaturesAttached,2 Car Garage, Garage Door Opener
- Patio And PorchPorch - Full Front, Screened
- Roof TypeArchitectural
- SewerPublic Sewer
- Stories2.0
- UtilitiesDorchester Cnty Water and Sewer Dept, Dorchester Cnty Water Auth, Dominion Energy
- WaterPublic
- Waterfront FeaturesPond
- Window FeaturesThermal Windows/Doors, Window Treatments - Some
- WoodedYes
- Year Built2023
- acres0.17
Amenities
- High Ceilings
- Kitchen Island
- Ceiling - Smooth
- Tray Ceiling(s)
- Walk-In Closet(s)
- Ceiling Fan(s)
- Bonus
- Eat-in Kitchen
- Family
- Entrance Foyer
- Game
- Office
- Pantry
- Study
- Rain Gutters
Listed By / Shown By
Listed By
Agency Name: NextHome The Agency Group
Charleston Trident MLS
Shown By
Agent Name: The Matney Team
Agent Phone:
Agency Title: Carolina One Real Estate
Charleston Trident MLS


Web address QR Codes
995 Arrowwood Way
The Matney Team
©OneHomeValue


Privacy Policy / DMCA Notice / ADA Accessibility


This site is hosted, designed and copyright
© 1994 - 2026 by
Delta Media Group, Inc. -- Patent Pending --