
237 Smithfield Avenue | Summerville | $360,000
SHOW DETAILS
237 Smithfield Avenue
Summerville, SC 29485
$360,000
3
BEDS
2.5
BATHS
1,876
SQ. FT.
237 Smithfield AvenueSummerville, SC 29485
For SALE
Single Family
ACTIVE
$360,000
EST. 906.20/MO CALCULATE
3
BEDS
2.5
BATHS
1,876
SQ. FT.
Property Description
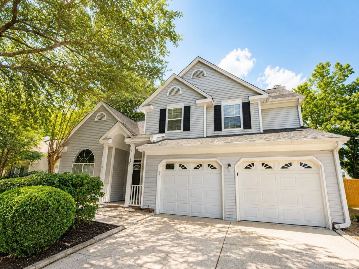
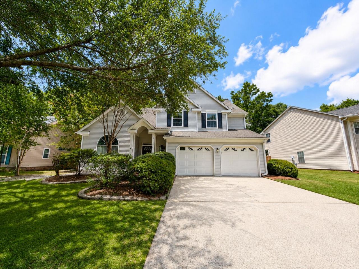
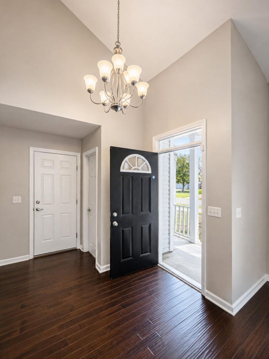
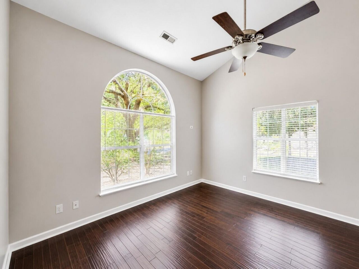
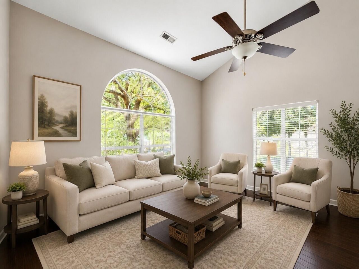
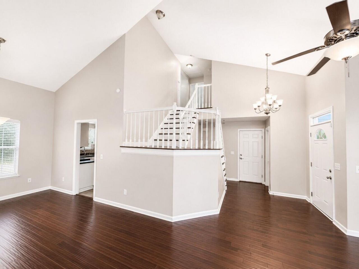
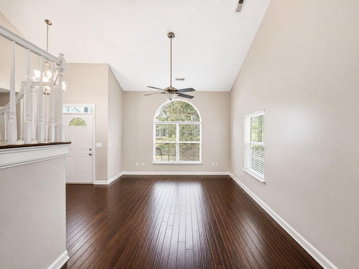
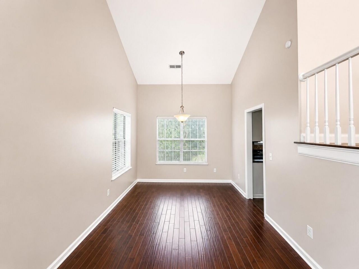
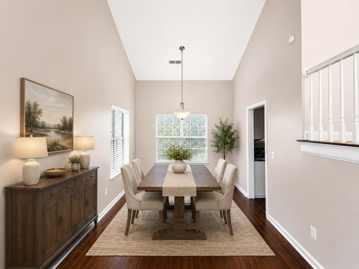
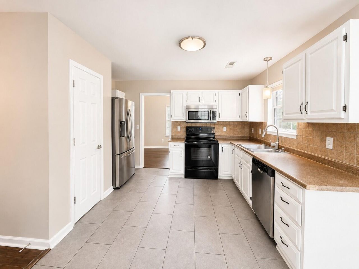
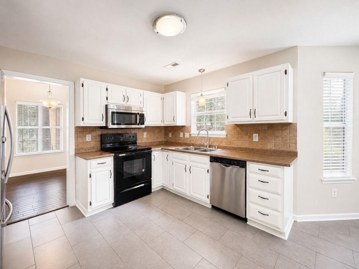
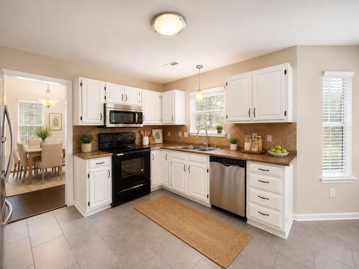
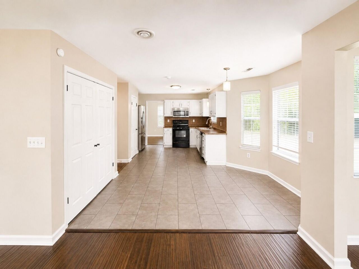
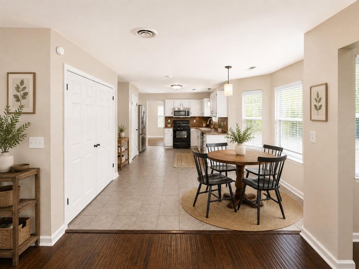
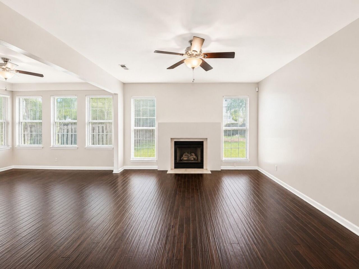
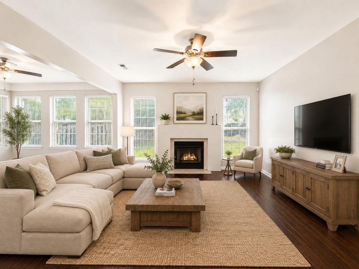
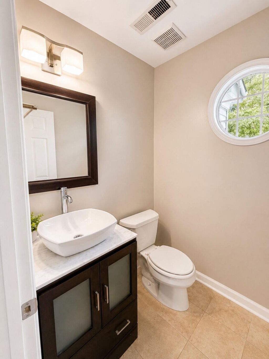
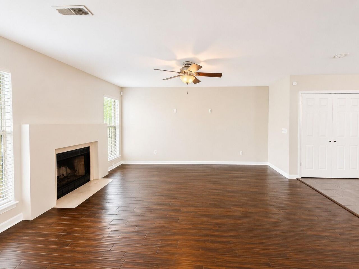
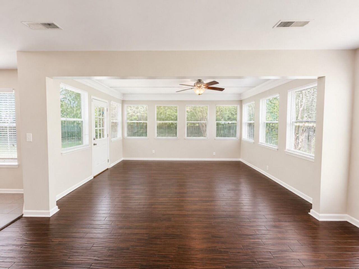
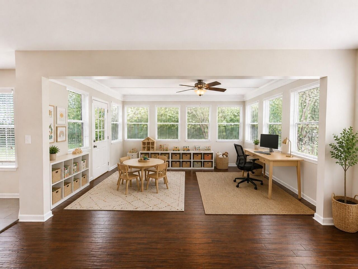
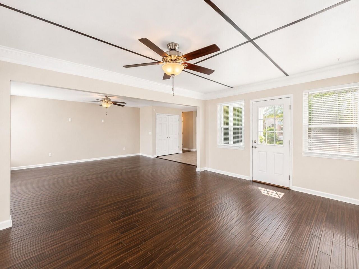
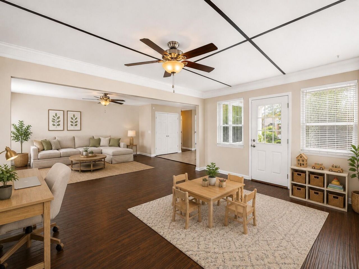
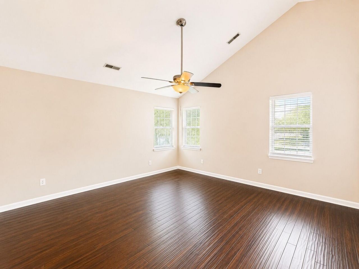
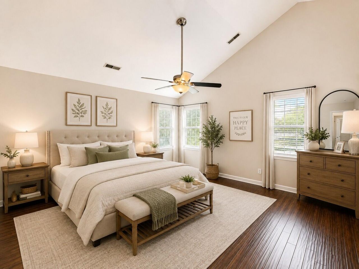
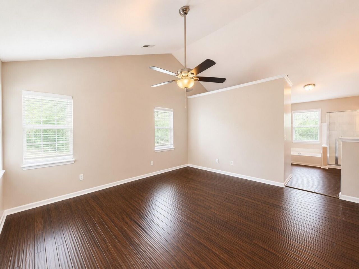
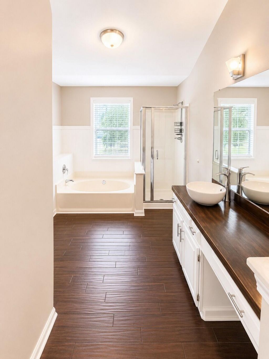
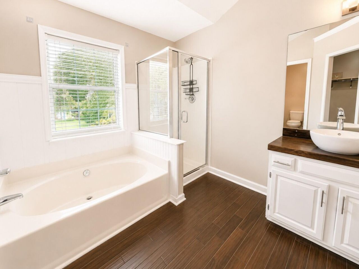
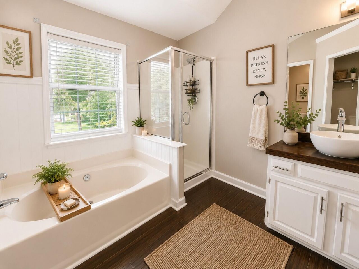
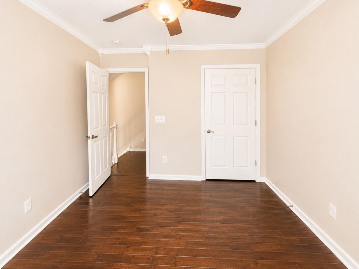
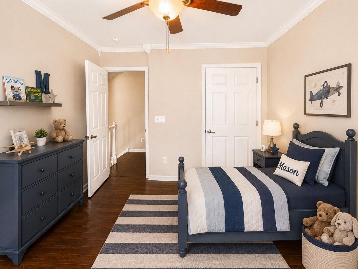
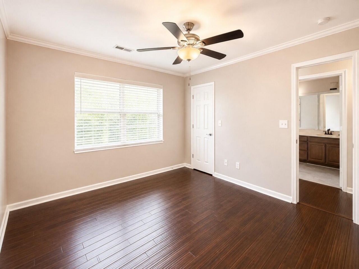
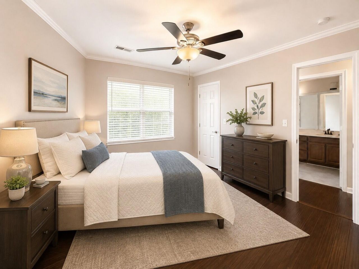
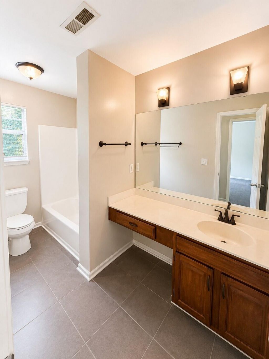

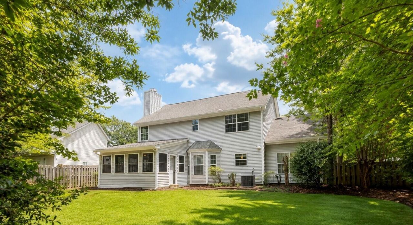
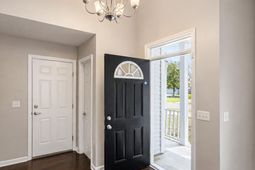
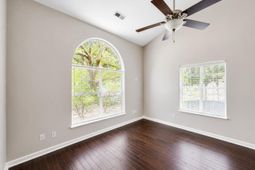
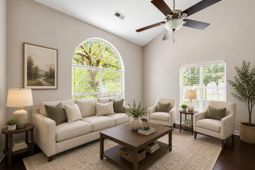
Welcome home to Brandy Mill, an established Summerville community offering a low HOA, desirable Dorchester District Two schools, and fantastic neighborhood amenities! This spacious home features a versatile open floor plan with plenty of room for everyday living and entertaining.Step inside to a bright combination living and dining area featuring soaring vaulted ceilings and beautiful bamboo flooring that continues throughout the living spaces, staircase, and bedrooms. Just off the kitchen, this open space offers flexibility for both formal and casual gatherings. The kitchen features tile flooring, abundant cabinet space, stainless steel refrigerator, sink and dishwasher, plus an adjoining breakfast nook for casual dining.More.....The family room is warm and inviting with a cozy fireplace and opens to a large all-season room--a wonderful bonus space that is not included in the home's square footage! Use it as an additional sitting area, game room, home office, or entertaining space while enjoying views of the backyard. A convenient powder room completes the first floor.Upstairs, the spacious primary suite features vaulted ceilings and a private bath with a distinctive wood-top vanity and vessel sink, separate shower and soaking tub, private water closet, and walk-in closet. Two additional bedrooms and a full hall bath provide comfortable accommodations for family, guests, or a home office. Bamboo flooring throughout the upstairs bedrooms means there's no carpet to maintain.Outside, enjoy a fenced backyard with a mature shade tree and plenty of room to relax, garden, or play. An attached two-car garage provides additional parking and storage.Brandy Mill residents enjoy access to a community pool, tennis courts, walking trails, and playground, along with direct access to the scenic Sawmill Branch Trail system. Zoned for Flowertown Elementary, Alston Middle, and Ashley Ridge High School, this home combines generous living space, neighborhood amenities, and a convenient Summerville location. Don't miss the opportunity to make it yours!
Property Details
- MLS ID26022698
- Property TypeResidential - Single Family
- Building Area Total1876
- Community FeaturesPark, Pool, Tennis Court(s), Walk/Jog Trails
- CoolingCentral Air
- Days on Site1
- ExteriorVinyl Siding
- Exterior FeaturesRain Gutters, Stoop
- FencingFence - Wooden Enclosed
- Fireplace FeaturesFamily Room, One
- Fireplaces1
- Fireplace Y/NYes
- FlooringCeramic Tile, Other, Wood
- Garage2 car attached
- GarageY/NYes
- HeatingElectric
- HeatingY/N1
- Home StyleTraditional
- Interior FeaturesCeiling - Cathedral/Vaulted, Ceiling - Smooth, High Ceilings, Walk-In Closet(s), Ceiling Fan(s), Eat-in Kitchen, Family, Living/Dining Combo, Sun
- LaundryElectric Dryer Hookup, Washer Hookup
- Lot Dimensions0.22 acre(s)
- Lot Features0 - .5 Acre, High, Interior Lot, Level
- Lot Size0.22 Acres
- Other StructuresNo
- Parking Features2 Car Garage, Attached, Garage Door Opener
- Patio And PorchPorch
- Roof TypeAsphalt
- SewerPublic Sewer
- Stories2.0
- UtilitiesDominion Energy, Summerville CPW
- WaterPublic
- Window FeaturesWindow Treatments
- Year Built1991
- acres0.22
Amenities
- Ceiling - Cathedral/Vaulted
- Ceiling - Smooth
- High Ceilings
- Walk-In Closet(s)
- Ceiling Fan(s)
- Eat-in Kitchen
- Family
- Living/Dining Combo
- Sun
- Rain Gutters
- Stoop
Listed By / Shown By
Listed By
Agency Name: Keller Williams Realty Charleston West Ashley
Charleston Trident MLS
Shown By
Agent Name: The Matney Team
Agent Phone:
Agency Title: Carolina One Real Estate
Charleston Trident MLS


Web address QR Codes
237 Smithfield Avenue
The Matney Team
©OneHomeValue


Privacy Policy / DMCA Notice / ADA Accessibility


This site is hosted, designed and copyright
© 1994 - 2026 by
Delta Media Group, Inc. -- Patent Pending --