
1032 House Finch Avenue Unit Cc3-22-15 | Ravenel | $489,900
SHOW DETAILS
1032 House Finch Avenue Unit Cc3-22-15
Ravenel, SC 29470
$489,900
3
BEDS
3
BATHS
2,841
SQ. FT.
1032 House Finch Avenue Unit Cc3-22-15Ravenel, SC 29470
For SALE
Single Family
ACTIVE
$489,900
EST. 1,233.19/MO CALCULATE
3
BEDS
3
BATHS
2,841
SQ. FT.
Property Description
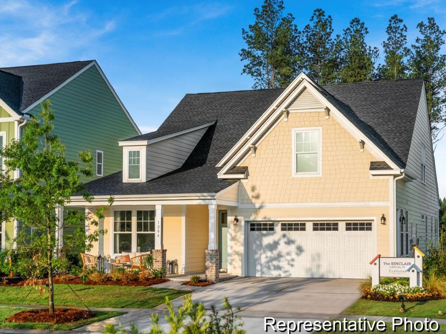
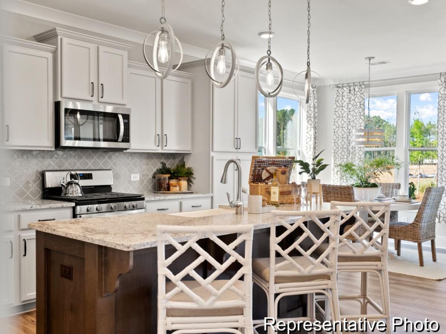
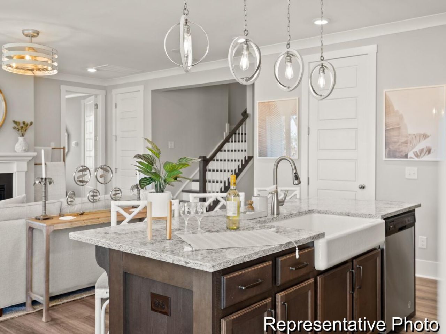
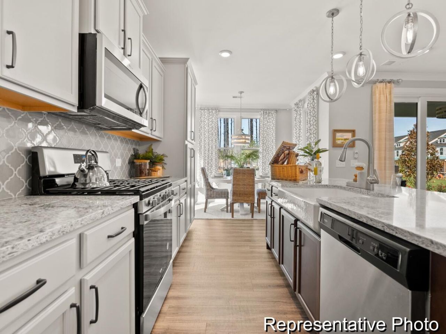
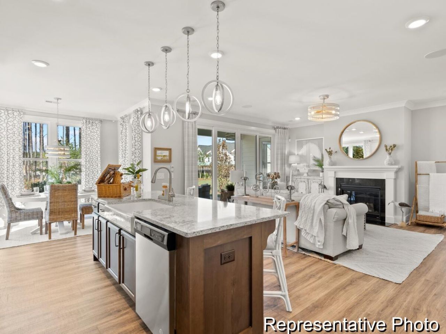
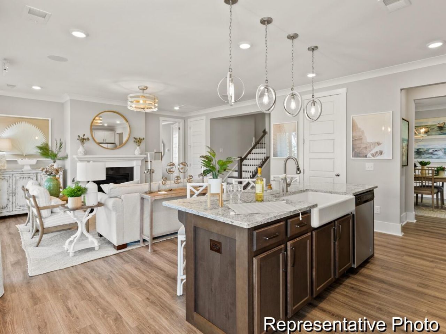
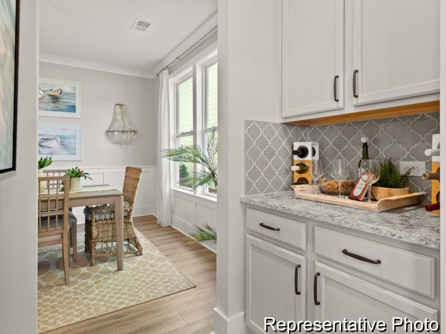
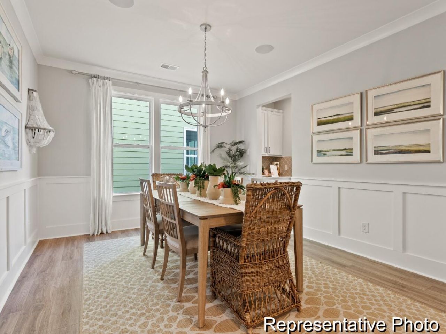
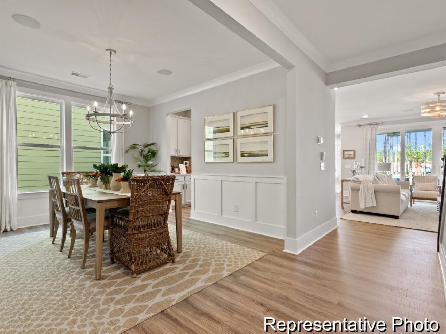
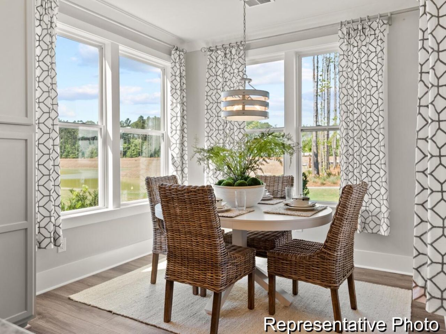
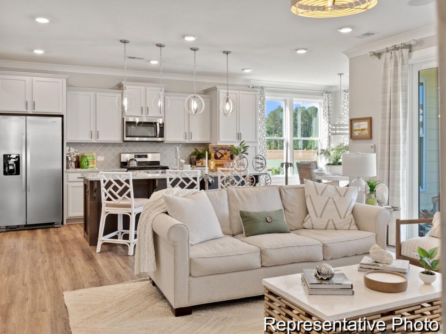
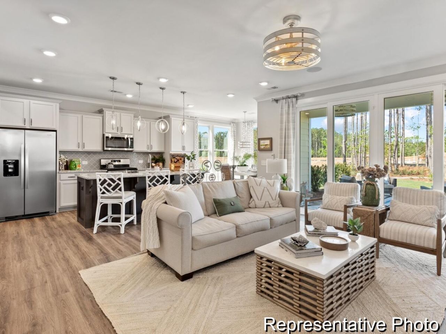
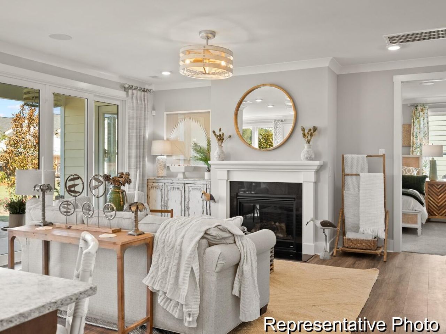
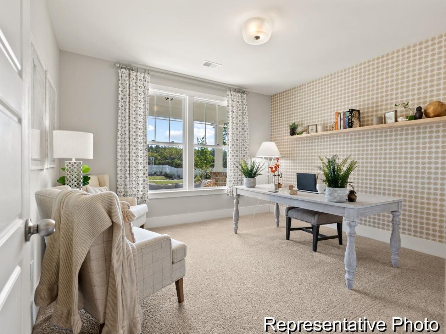
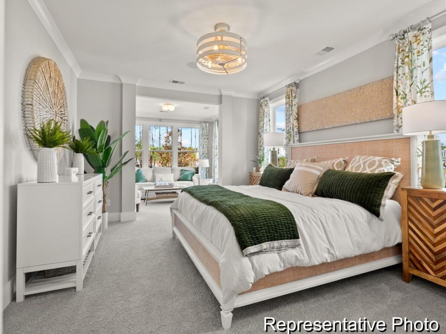
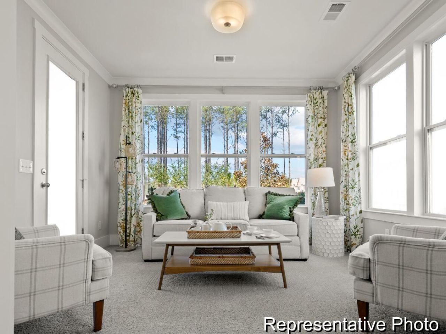
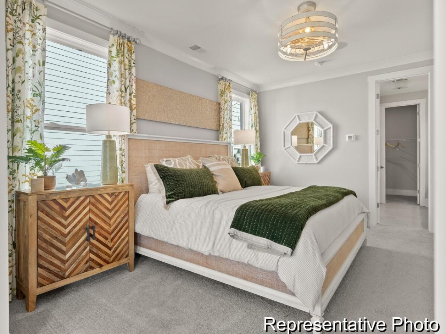
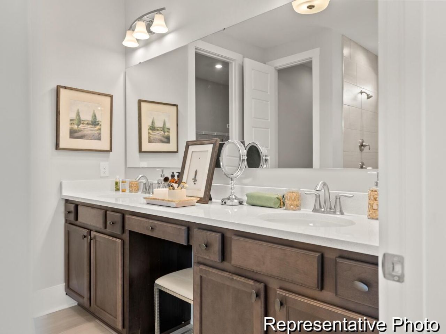
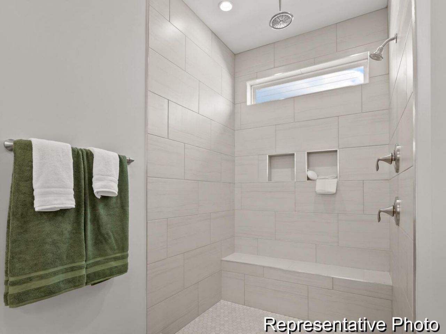
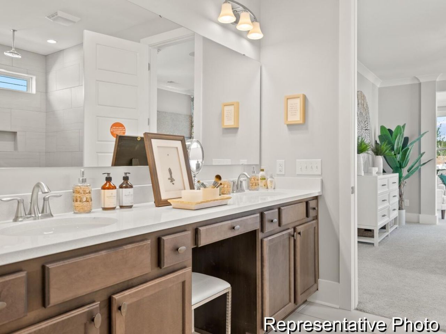
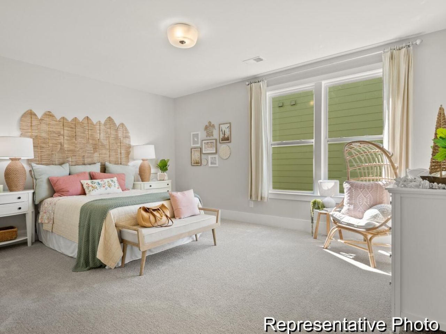
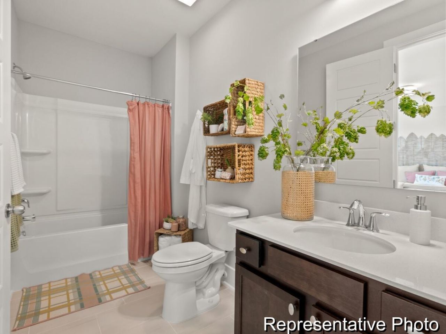
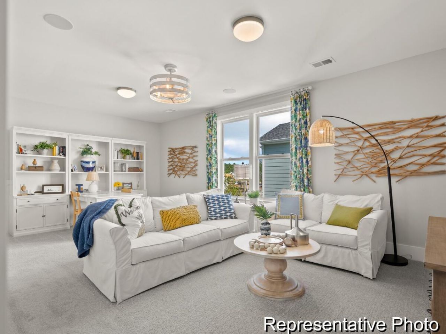
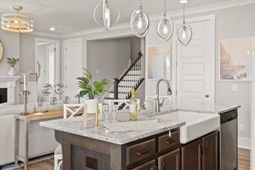
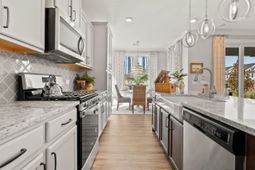
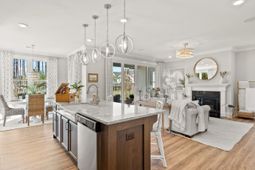
MOVE-IN READY - NO CONSTRUCTION WAIT! The Sinclair offers 2,841 sq. ft., 3 bedrooms and 3 full baths with an exceptional main-level Primary Suite featuring its own separate Sitting Room and upgraded tiled shower. A second main-level bedroom and full bath add flexibility. The Kitchen shines with quartz countertops, staggered cabinetry, designer backsplash, gas range, island and butler pantry. Upstairs offers a private bedroom, full bath and spacious Loft. Enjoy a covered lanai plus Homecoming's pool, clubhouse, pickleball and walking trails. Designer-selected finishes make this brand-new home ready now!
Property Details
- MLS ID26026877
- Property TypeResidential - Single Family
- Building Area Total2841
- Community FeaturesClubhouse, Pool, Walk/Jog Trails
- CoolingCentral Air
- Days on Site1
- ExteriorCement Siding
- FlooringCeramic Tile, Laminate, Vinyl, Carpet
- Garage2 car attached
- GarageY/NYes
- HeatingWall Furnace, Natural Gas
- HeatingY/N1
- Home StyleContemporary
- Interior FeaturesHigh Ceilings, Garden Tub/Shower, Kitchen Island, Ceiling - Smooth, Walk-In Closet(s), Eat-in Kitchen, Entrance Foyer, Great, Loft
- LaundryWasher Hookup, Electric Dryer Hookup, Laundry Room
- Lot Dimensions0.14 acre(s)
- Lot Features0 - .5 Acre
- Lot Size0.14 Acres
- Other StructuresNo
- Parking FeaturesAttached,2 Car Garage, Garage Door Opener
- Patio And PorchFront Porch
- Roof TypeArchitectural
- SewerPublic Sewer
- Stories2.0
- UtilitiesBerkeley Elect Co-Op, Dorchester Cnty Water and Sewer Dept, Dominion Energy
- WaterPublic
- Year Built2026
- acres0.14
Amenities
- High Ceilings
- Garden Tub/Shower
- Kitchen Island
- Ceiling - Smooth
- Walk-In Closet(s)
- Eat-in Kitchen
- Entrance Foyer
- Great
- Loft
Listed By / Shown By
Listed By
Agency Name: TLS Realty, LLC
Charleston Trident MLS
Shown By
Agent Name: The Matney Team
Agent Phone:
Agency Title: Carolina One Real Estate
Charleston Trident MLS


Web address QR Codes
1032 House Finch Avenue Unit Cc3-22-15
The Matney Team
©OneHomeValue


Privacy Policy / DMCA Notice / ADA Accessibility


This site is hosted, designed and copyright
© 1994 - 2026 by
Delta Media Group, Inc. -- Patent Pending --